
<-- style PDP --> 308 Mortimer Crescent, Milton - Att/Row/Twnhouse for sale for $944,900
  • new
  • for sale

308 Mortimer Crescent

Milton, Ontario, L9T 8N6 - Harrison

$944,900

  • Neighbourhood

    Harrison

  • Major Intersection

    Bronte / Louis St. Laurent

  • Listed Since: 6 day(s)

  • Last update: today

Overview

  • Property Type

    Att/Row/Twnhouse, 2-Storey

  • Bedrooms

    3 + 1

  • Bathrooms

    4

  • Basement

    Finished

  • Kitchen

    1

  • Total Parking

    3 (1 Attached Garage)

  • Lot Size

    42.93x80.5 (Feet)

  • Taxes

    $4,317.08 (2026)

  • Type

    Freehold

Property Description

Property description for 308 Mortimer Crescent, Milton

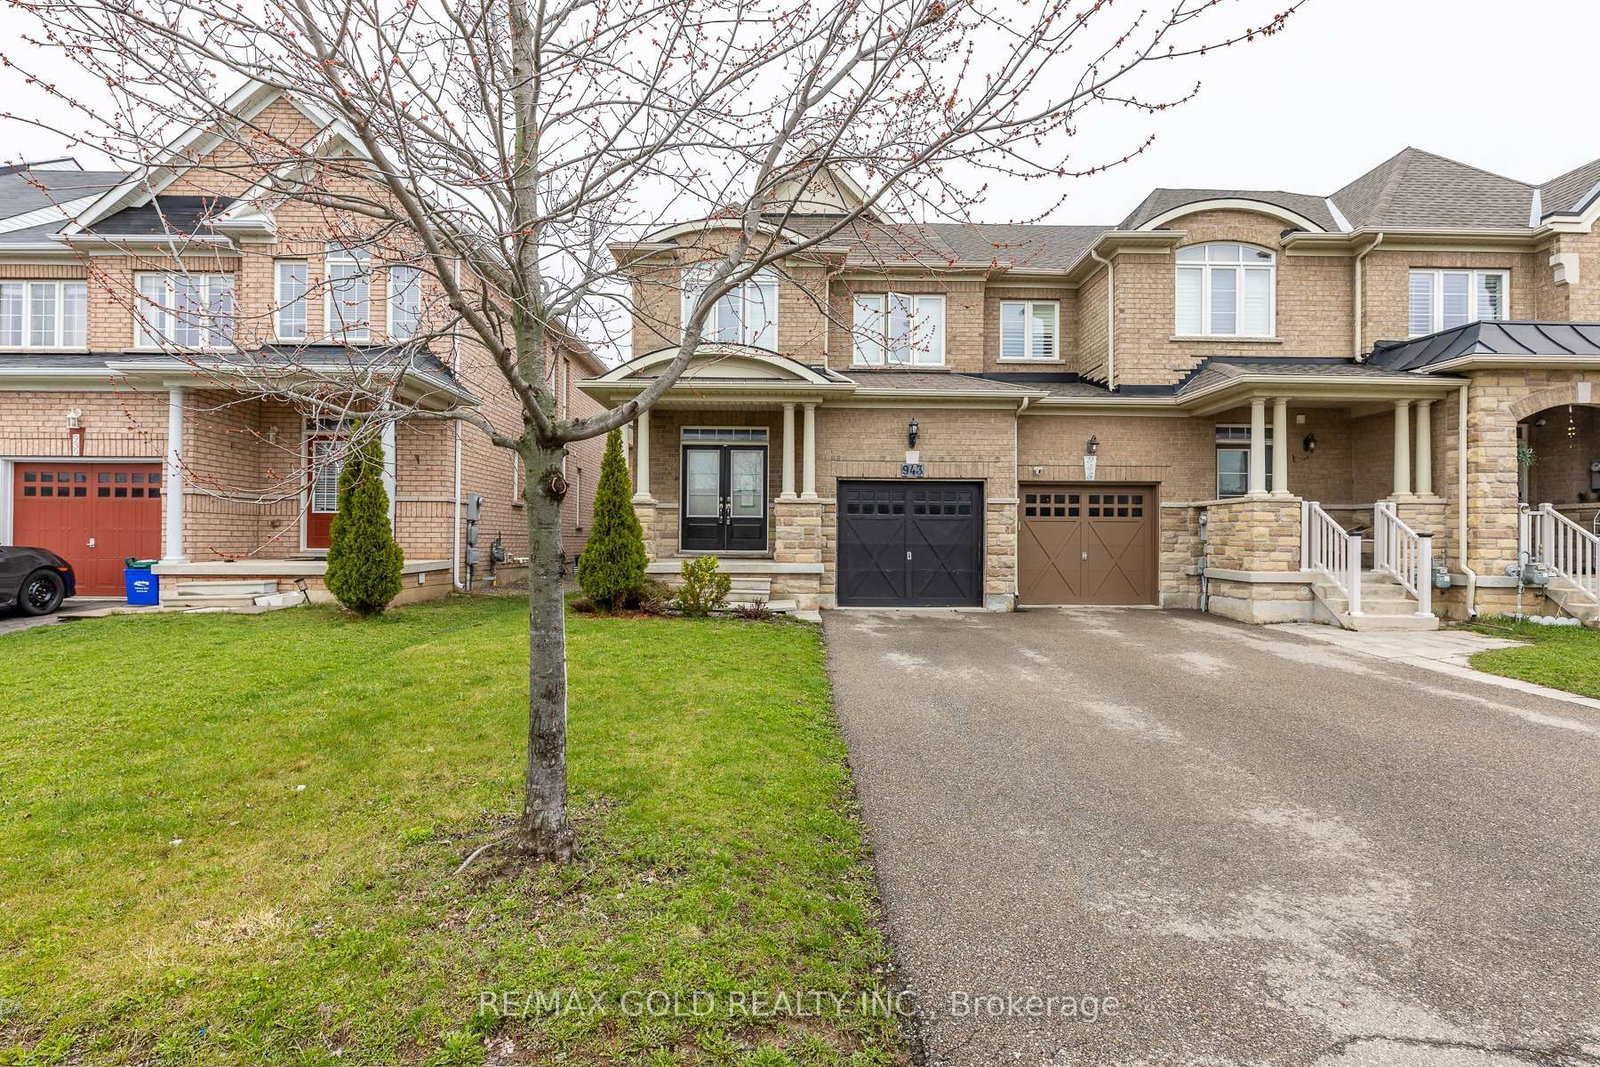
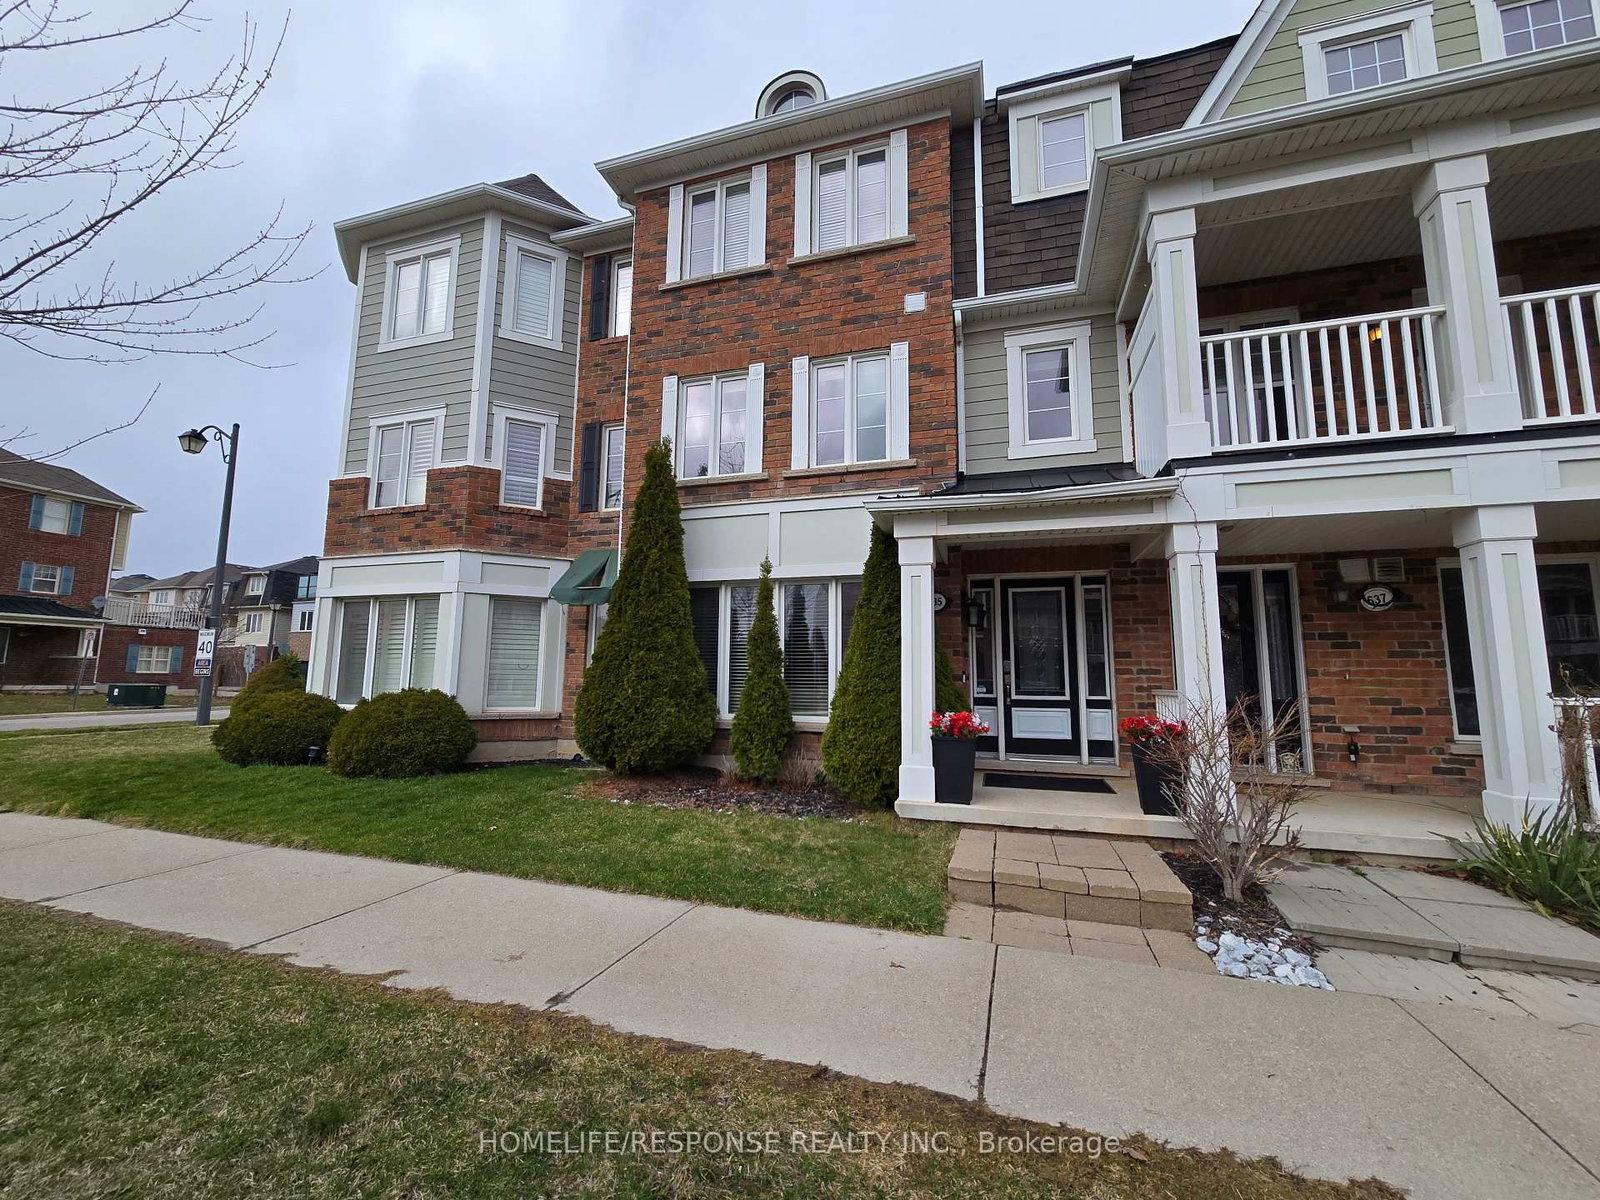
Set on a beautifully landscaped end lot in a family-friendly neighbourhood, this upgraded Mattamy Westgate end-unit townhome offers privacy and feel of a semi-detached home. A covered front porch welcomes you while the mature backyard features established trees, gardens and a vine-covered pergola for outdoor dining and entertaining. Inside, extensive builder upgrades and substantial owner improvements create a home finished well beyond its original specifications. Hardwood flooring, a wood staircase with upgraded pickets, smooth ceilings, upgraded baseboards and crown moulding establish the level of finish. The living room features a gas fireplace with cast-stone surround, while the separate dining room offers an elegant entertaining space. The upgraded kitchen features extensive cabinetry, granite countertops, stone backsplash, stainless steel appliances and a peninsula with seating. The breakfast area overlooks the backyard and opens outdoors. The renovated powder room features Carrara marble flooring and countertop. Upstairs, a separate family room provides living space. The primary bedroom features a window seat, walk-in closet and upgraded 5-piece ensuite with double sinks, glass shower, soaker tub and electric fireplace. The additional bedrooms feature updated flooring, while the renovated main bathroom has a hotel-inspired feel with a glass-enclosed wet room incorporating a freestanding soaker tub and walk-in shower, tiled feature wall and sconce lighting. The finished basement offers a recreation room with electric fireplace and an additional bedroom. The 3-piece bathroom includes a walk-in shower with Pulse shower system and body jets. The finished laundry room features cabinetry, utility sink, marble countertop and wood-block folding counter. Rattlesnake Point and Mount Nemo parks and golf clubs, Kelso Conservation Area, Glen Eden skiing and Milton Sports Centre are nearby, along with convenient access to Milton GO, Milton Transit and Highways 401 and 407.

Listed by RE/MAX REALTY SPECIALISTS INC.

  • MLS #

    W13720244

  • Sq. Ft

    1500-2000

  • Sq. Ft. Source

    MLS

  • Lot Irregularities

    n/a

  • Year Built

    Available Upon Request

  • Pool

    None

  • Drive

    Private

  • Garage

    Attached, 1 spaces

  • Total Parking

    3

  • Family Room

    Y

  • Den

    Y

  • Exterior

    Brick

  • Fireplace

    Y

  • Roof

    Asphalt Shingle

  • Foundation

    Concrete

  • Elevator

    n/a

  • Water View

    n/a

  • Laundry Level

    n/a

  • Heat

    Forced Air

  • A/C

    Central Air

  • Water

    Municipal

  • Water Supply

    n/a

  • Sewers

    Sewers

  • Central Vac

    Y

  • Breakfast

    2.75 x 2.33 ft Main level

    hardwood floor, Pantry, W/O To Deck

  • Living

    4.95 x 3.65 ft

    hardwood floor, Gas Fireplace, Pot Lights

  • Dining

    4.03 x 3.36 ft Main level

    hardwood floor, Crown Moulding, Bay Window

  • Family

    4.11 x 2.36 ft 2nd level

    hardwood floor, Crown Moulding, Wall Sconce Lighting

  • Primary

    4.55 x 3.66 ft 2nd level

    Crown Moulding, W/I Closet, 5 Pc Ensuite

  • 2nd Br

    4.06 x 3.33 ft 2nd level

    hardwood floor, Crown Moulding, Double Closet

  • 3rd Br

    3.57 x 2.88 ft 2nd level

    hardwood floor, Crown Moulding, Double Closet

  • Rec

    4.85 x 4.77 ft Lower level

    Laminate, Pot Lights, Window

  • Den

    3.91 x 3.1 ft Lower level

    French Doors, Laminate, Enclosed

  • Laundry

    2.56 x 2.08 ft Lower level

    Ceramic Floor, Marble Counter

  • MLS #

    W13720244

  • Sq. Ft

    1500-2000

  • Sq. Ft. Source

    MLS

  • Lot Irregularities

    n/a

  • Year Built

    Available Upon Request

  • Pool

    None

  • Drive

    Private

  • Garage

    Attached, 1 spaces

  • Total Parking

    3

  • Family Room

    Y

  • Den

    Y

  • Exterior

    Brick

  • Fireplace

    Y

  • Roof

    Asphalt Shingle

  • Foundation

    Concrete

  • Elevator

    n/a

  • Water View

    n/a

  • Laundry Level

    n/a

  • Heat

    Forced Air

  • A/C

    Central Air

  • Water

    Municipal

  • Water Supply

    n/a

  • Sewers

    Sewers

  • Central Vac

    Y

  • Breakfast

    2.75 x 2.33 ft Main level

    hardwood floor, Pantry, W/O To Deck

  • Living

    4.95 x 3.65 ft

    hardwood floor, Gas Fireplace, Pot Lights

  • Dining

    4.03 x 3.36 ft Main level

    hardwood floor, Crown Moulding, Bay Window

  • Family

    4.11 x 2.36 ft 2nd level

    hardwood floor, Crown Moulding, Wall Sconce Lighting

  • Primary

    4.55 x 3.66 ft 2nd level

    Crown Moulding, W/I Closet, 5 Pc Ensuite

  • 2nd Br

    4.06 x 3.33 ft 2nd level

    hardwood floor, Crown Moulding, Double Closet

  • 3rd Br

    3.57 x 2.88 ft 2nd level

    hardwood floor, Crown Moulding, Double Closet

  • Rec

    4.85 x 4.77 ft Lower level

    Laminate, Pot Lights, Window

  • Den

    3.91 x 3.1 ft Lower level

    French Doors, Laminate, Enclosed

  • Laundry

    2.56 x 2.08 ft Lower level

    Ceramic Floor, Marble Counter

Thinking of Selling?

Find Out Your Home’s Value in Today’s Market!

No Email or Signup is required to view your home estimate.

estimate your home value

Contact Manoj Kukreja

Sales Representative,
Century 21 People’s Choice Realty Inc.,
Brokerage
(647) 576 - 2100

Manoj profile avatar

Inventory Graph

10 9 8 7 6 5 4 3 2 1 0 4 Months of inventory SELLER'S Market BALANCED Market BUYER'S Market

Mortgage Calculator

This data is for informational purposes only.

Mortgage Payment per month

Principal Amount

Interest

Total Payable

Amortization

Amortization

Closing Cost Calculator

This data is for informational purposes only.

Closing Cost Total for this property

Total Cash flow for purchasing this property

Down Payment(%)*
Additional information

Provincial Land Transfer Tax

Ontario Land Transfer Tax Rebate

Toronto Land Transfer Tax

Toronto Land Transfer Tax Rebate

PST on CMHC Insurance Premium

Lawyer Fees

$2,825

Government Registration Fee's

$164

Title Insurance

Closing Cost Total

Total Cash flow for purchasing this property

Provincial Land Transfer Tax

Ontario Land Transfer Tax Rebate

Toronto Land Transfer Tax

Toronto Land Transfer Tax Rebate

PST on CMHC Insurance Premium

Lawyer Fees

$2,825

Government Registarion Fee's

$164

Title Insurance

Down Payment(%)*

* A down payment of less than 20% is permitted only for first-time home buyers purchasing their principal residence. The minimum down payment required is 5% for the portion of the purchase price up to $500,000, and 10% for the portion between $500,000 and $1,500,000. For properties priced over $1,500,000, a minimum down payment of 20% is required.

Thinking of Selling?

Find Out Your Home’s Value in Today’s Market!

No Email or Signup is required to view your home estimate.

estimate your home value

Contact Manoj Kukreja

Sales Representative, Century 21 People’s Choice Realty Inc., Brokerage
(647) 576 - 2100

Manoj profile avatar

Recent Sold Listings in Harrison, Milton

Popular Cities